


Skylight Fabric StructuresMade in the USA
Galvanized truss fabric buildings from 20 to 120 feet wide, built from domestic steel with US-made covers. Hay, livestock, dairy, arenas, shops and bulk storage.
Four building lines
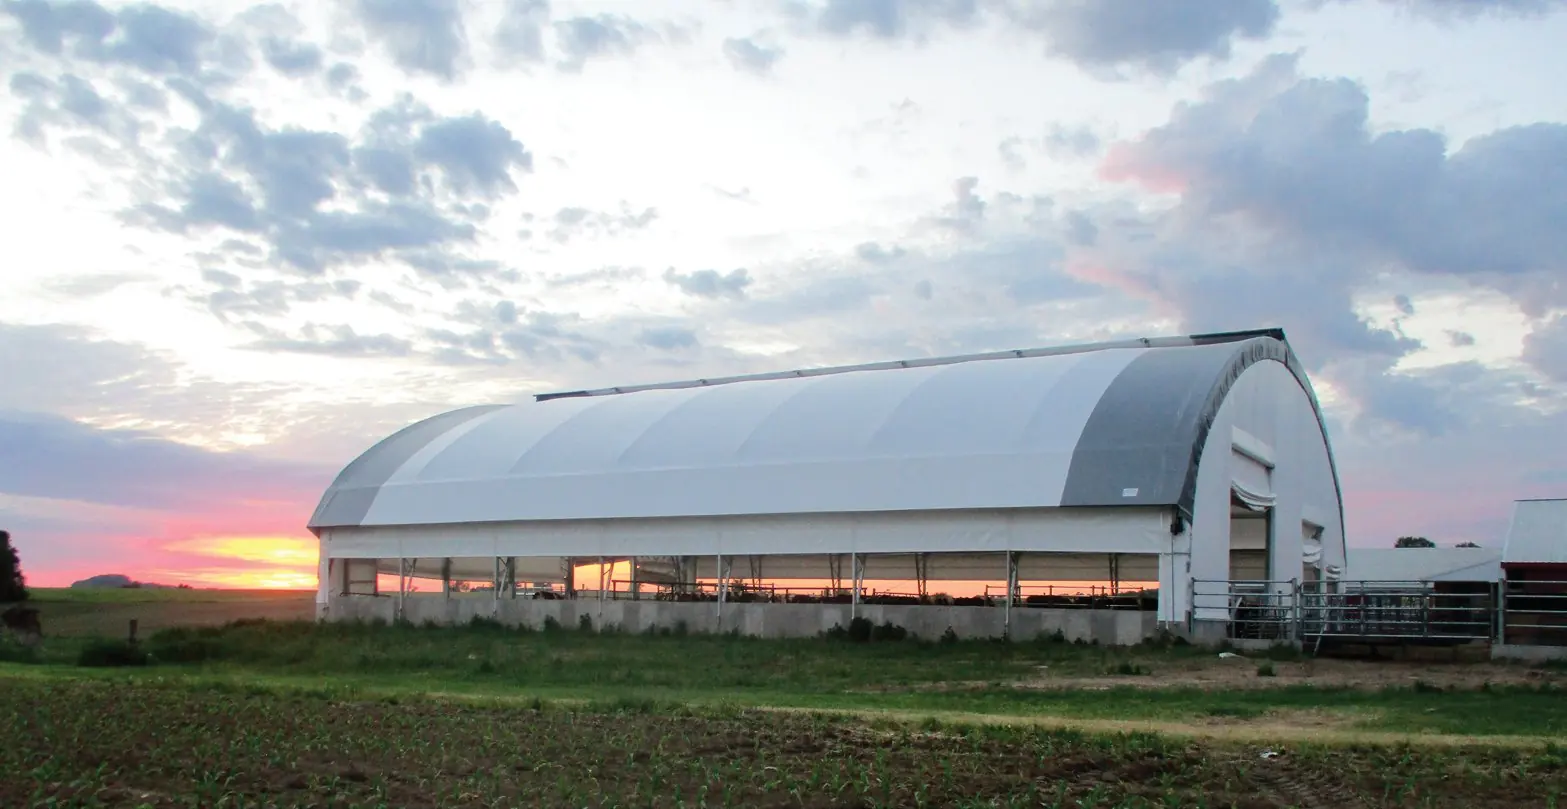
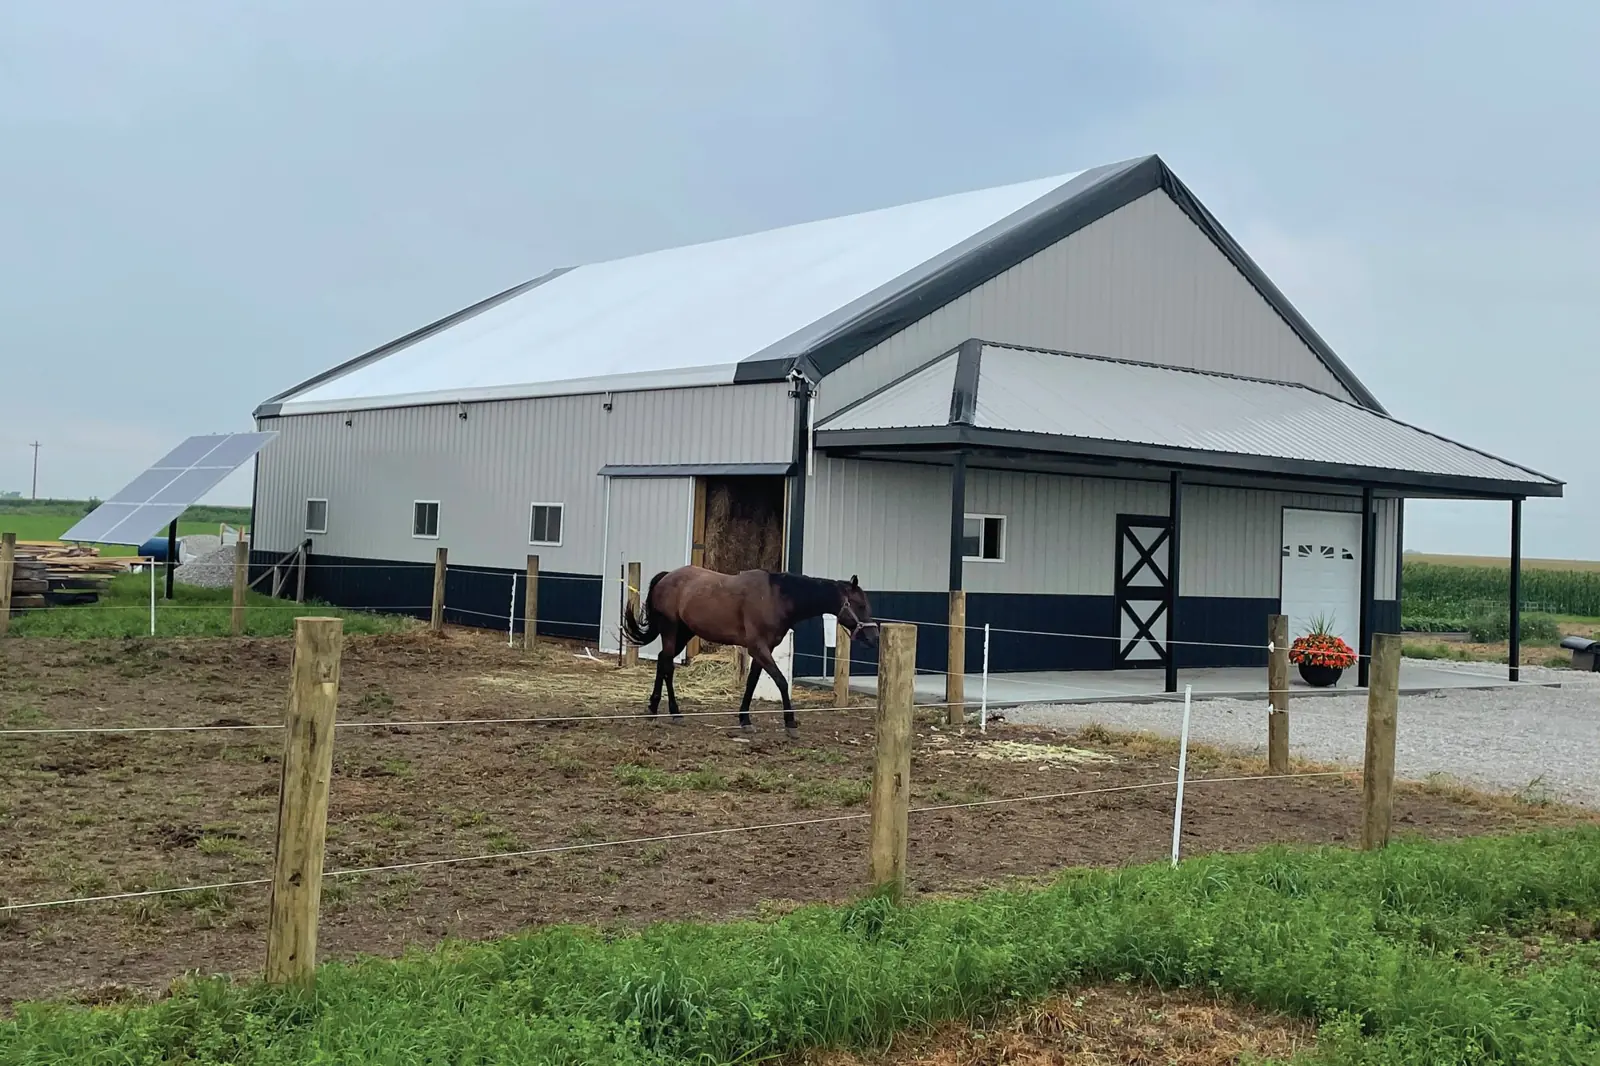
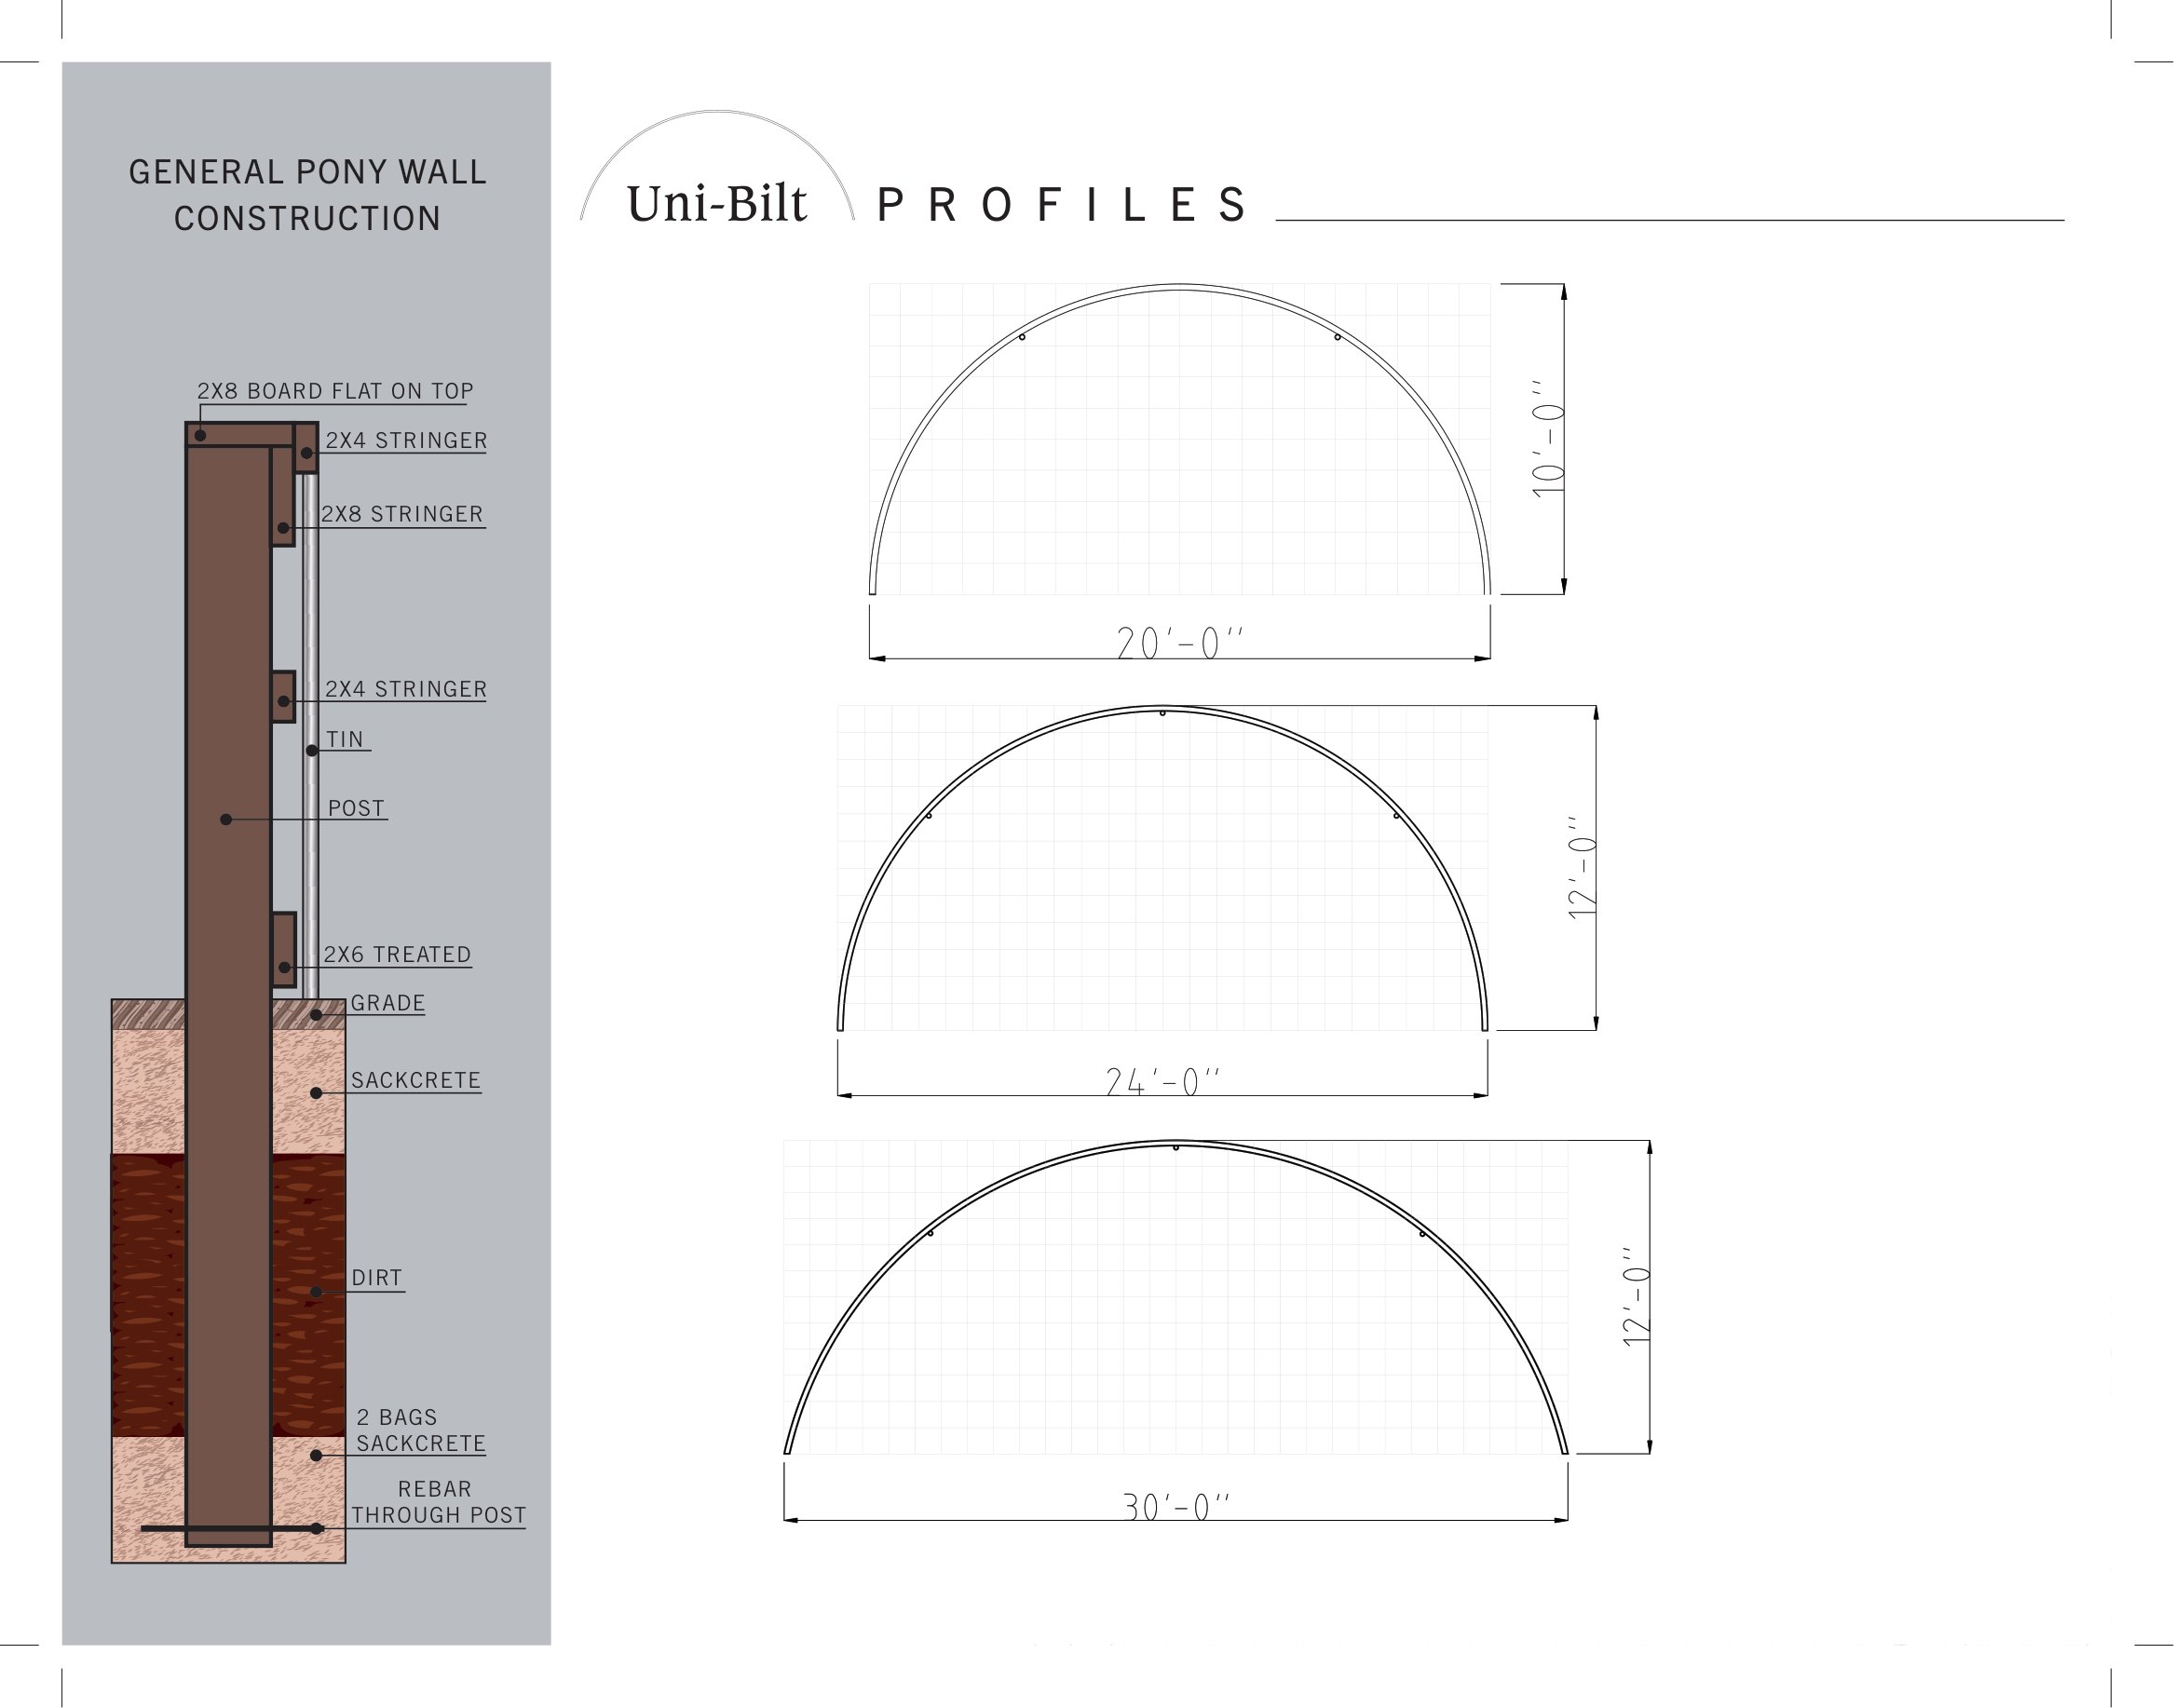
Uni-Bilt — 20' to 30' wide
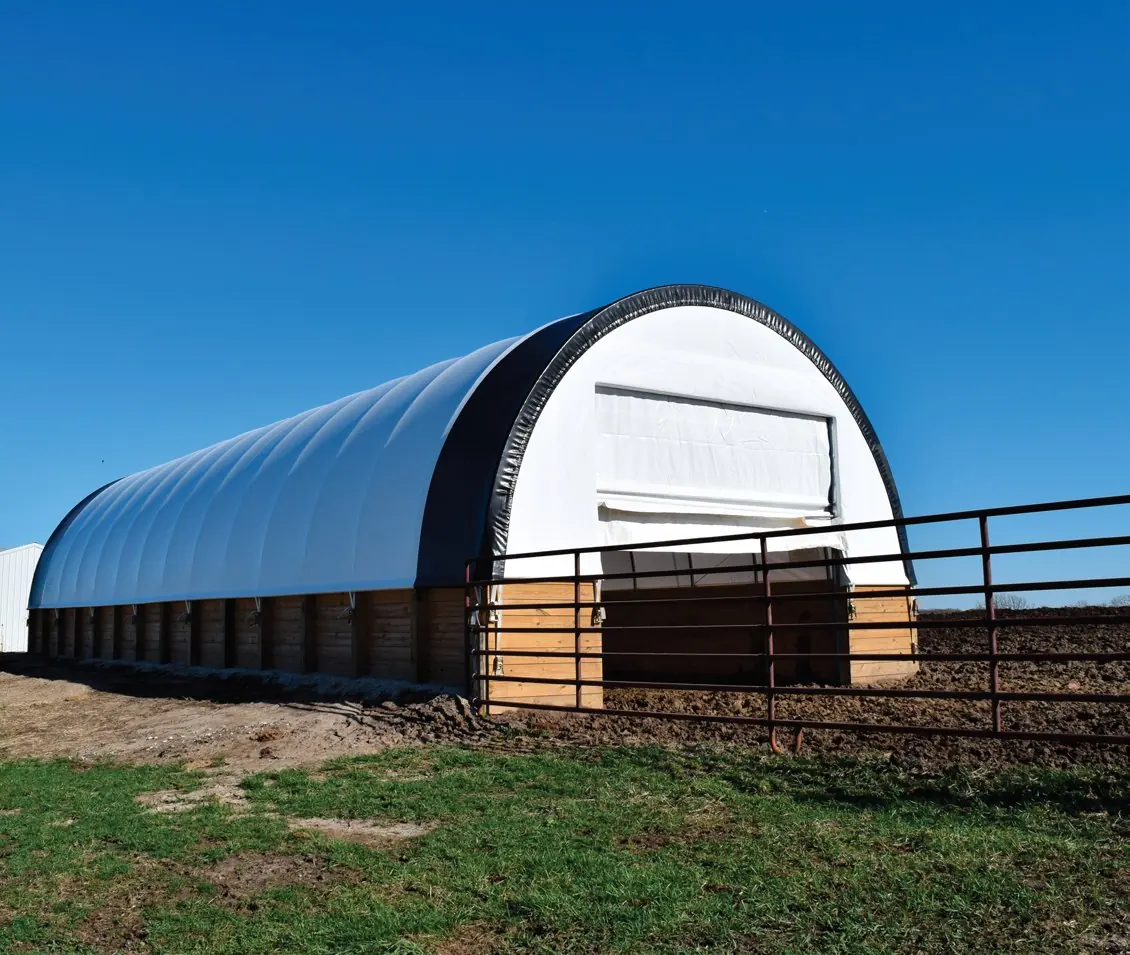
- Skylight's line for buildings 30 feet wide and under — 20', 24' and 30' profiles (about 10' to 12' tall)
- Pre-galvanized tubing, every weld painted after welding
- Standard arch spacing: 6' on center at 20' wide, 5' at 24', 4' at 30'
- Two rows of 1.9" purlins on 20' wide, three rows on 24' and 30'
- Extra purlins let the second arch share the cover's tension load
- Pipe ratchet tightening, lateral tensioning, double-fabric reinforced corners and 4" x 4" mounting feet
- Custom foundations and sidewalls — wood pony walls or steel siding; gutters and half-moon mesh vents available
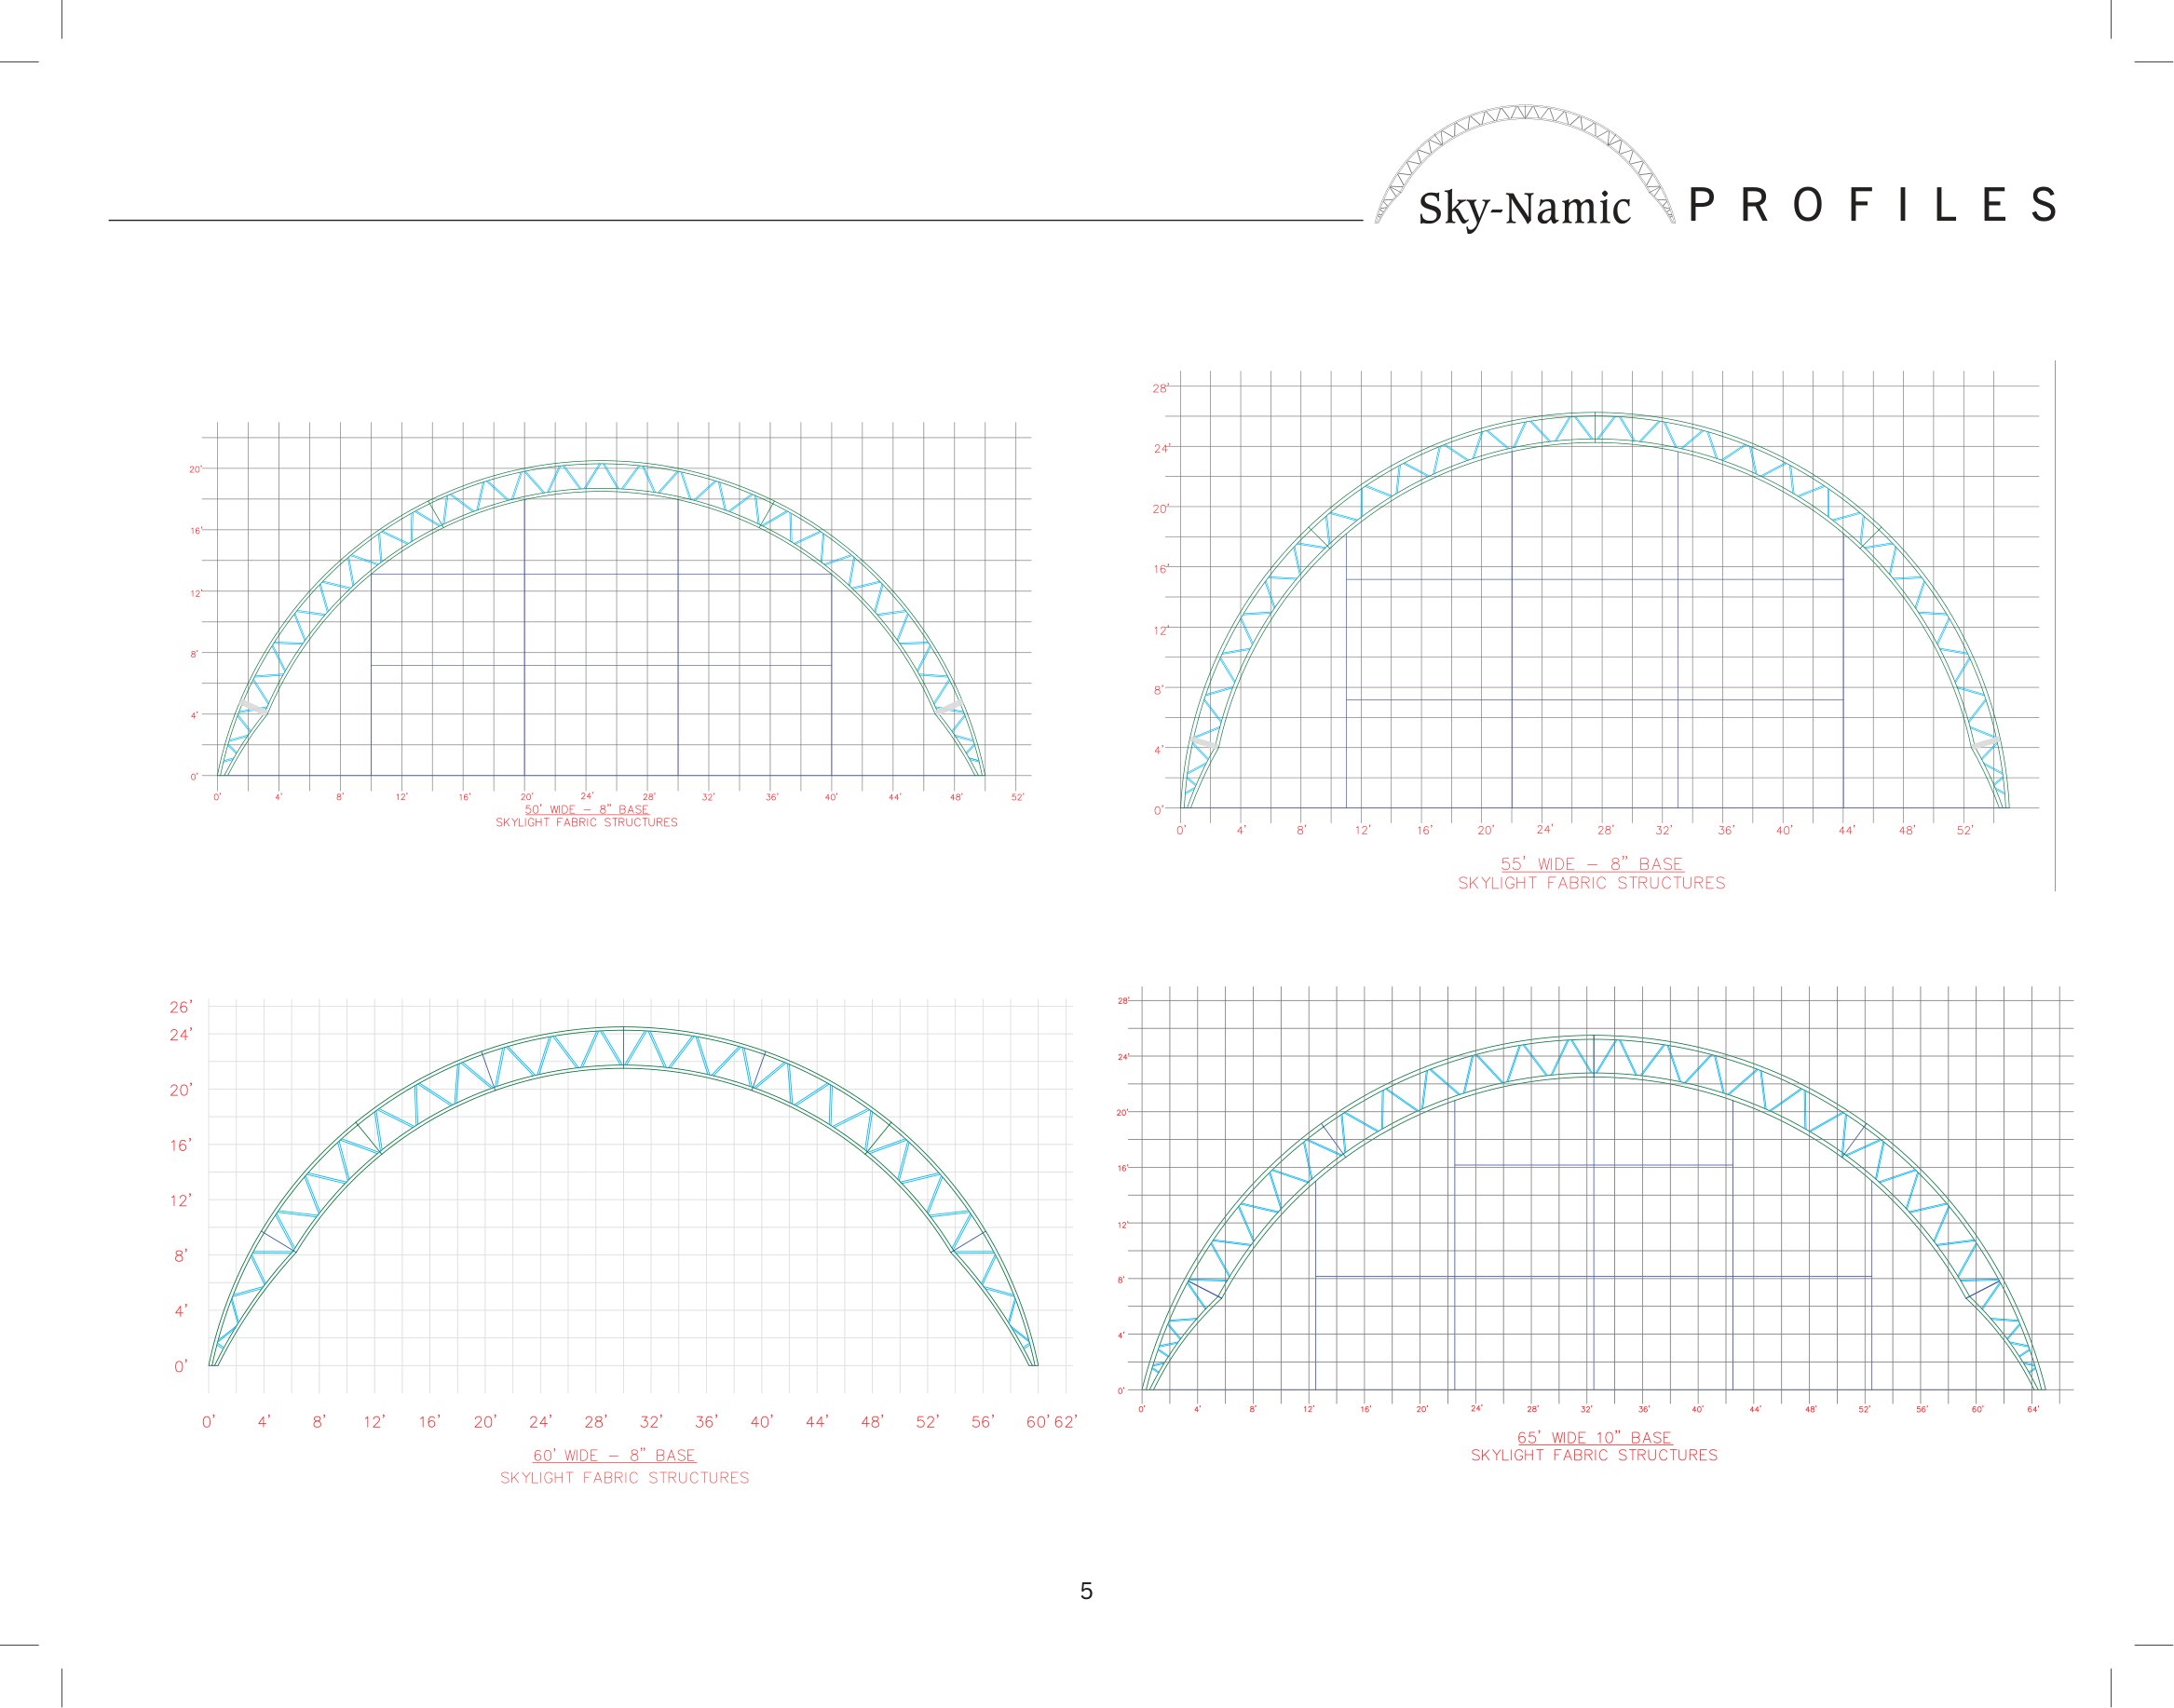
Sky-Namic — truss buildings 50' to 120' wide
- Hot-dip galvanized truss arches for wide clear spans
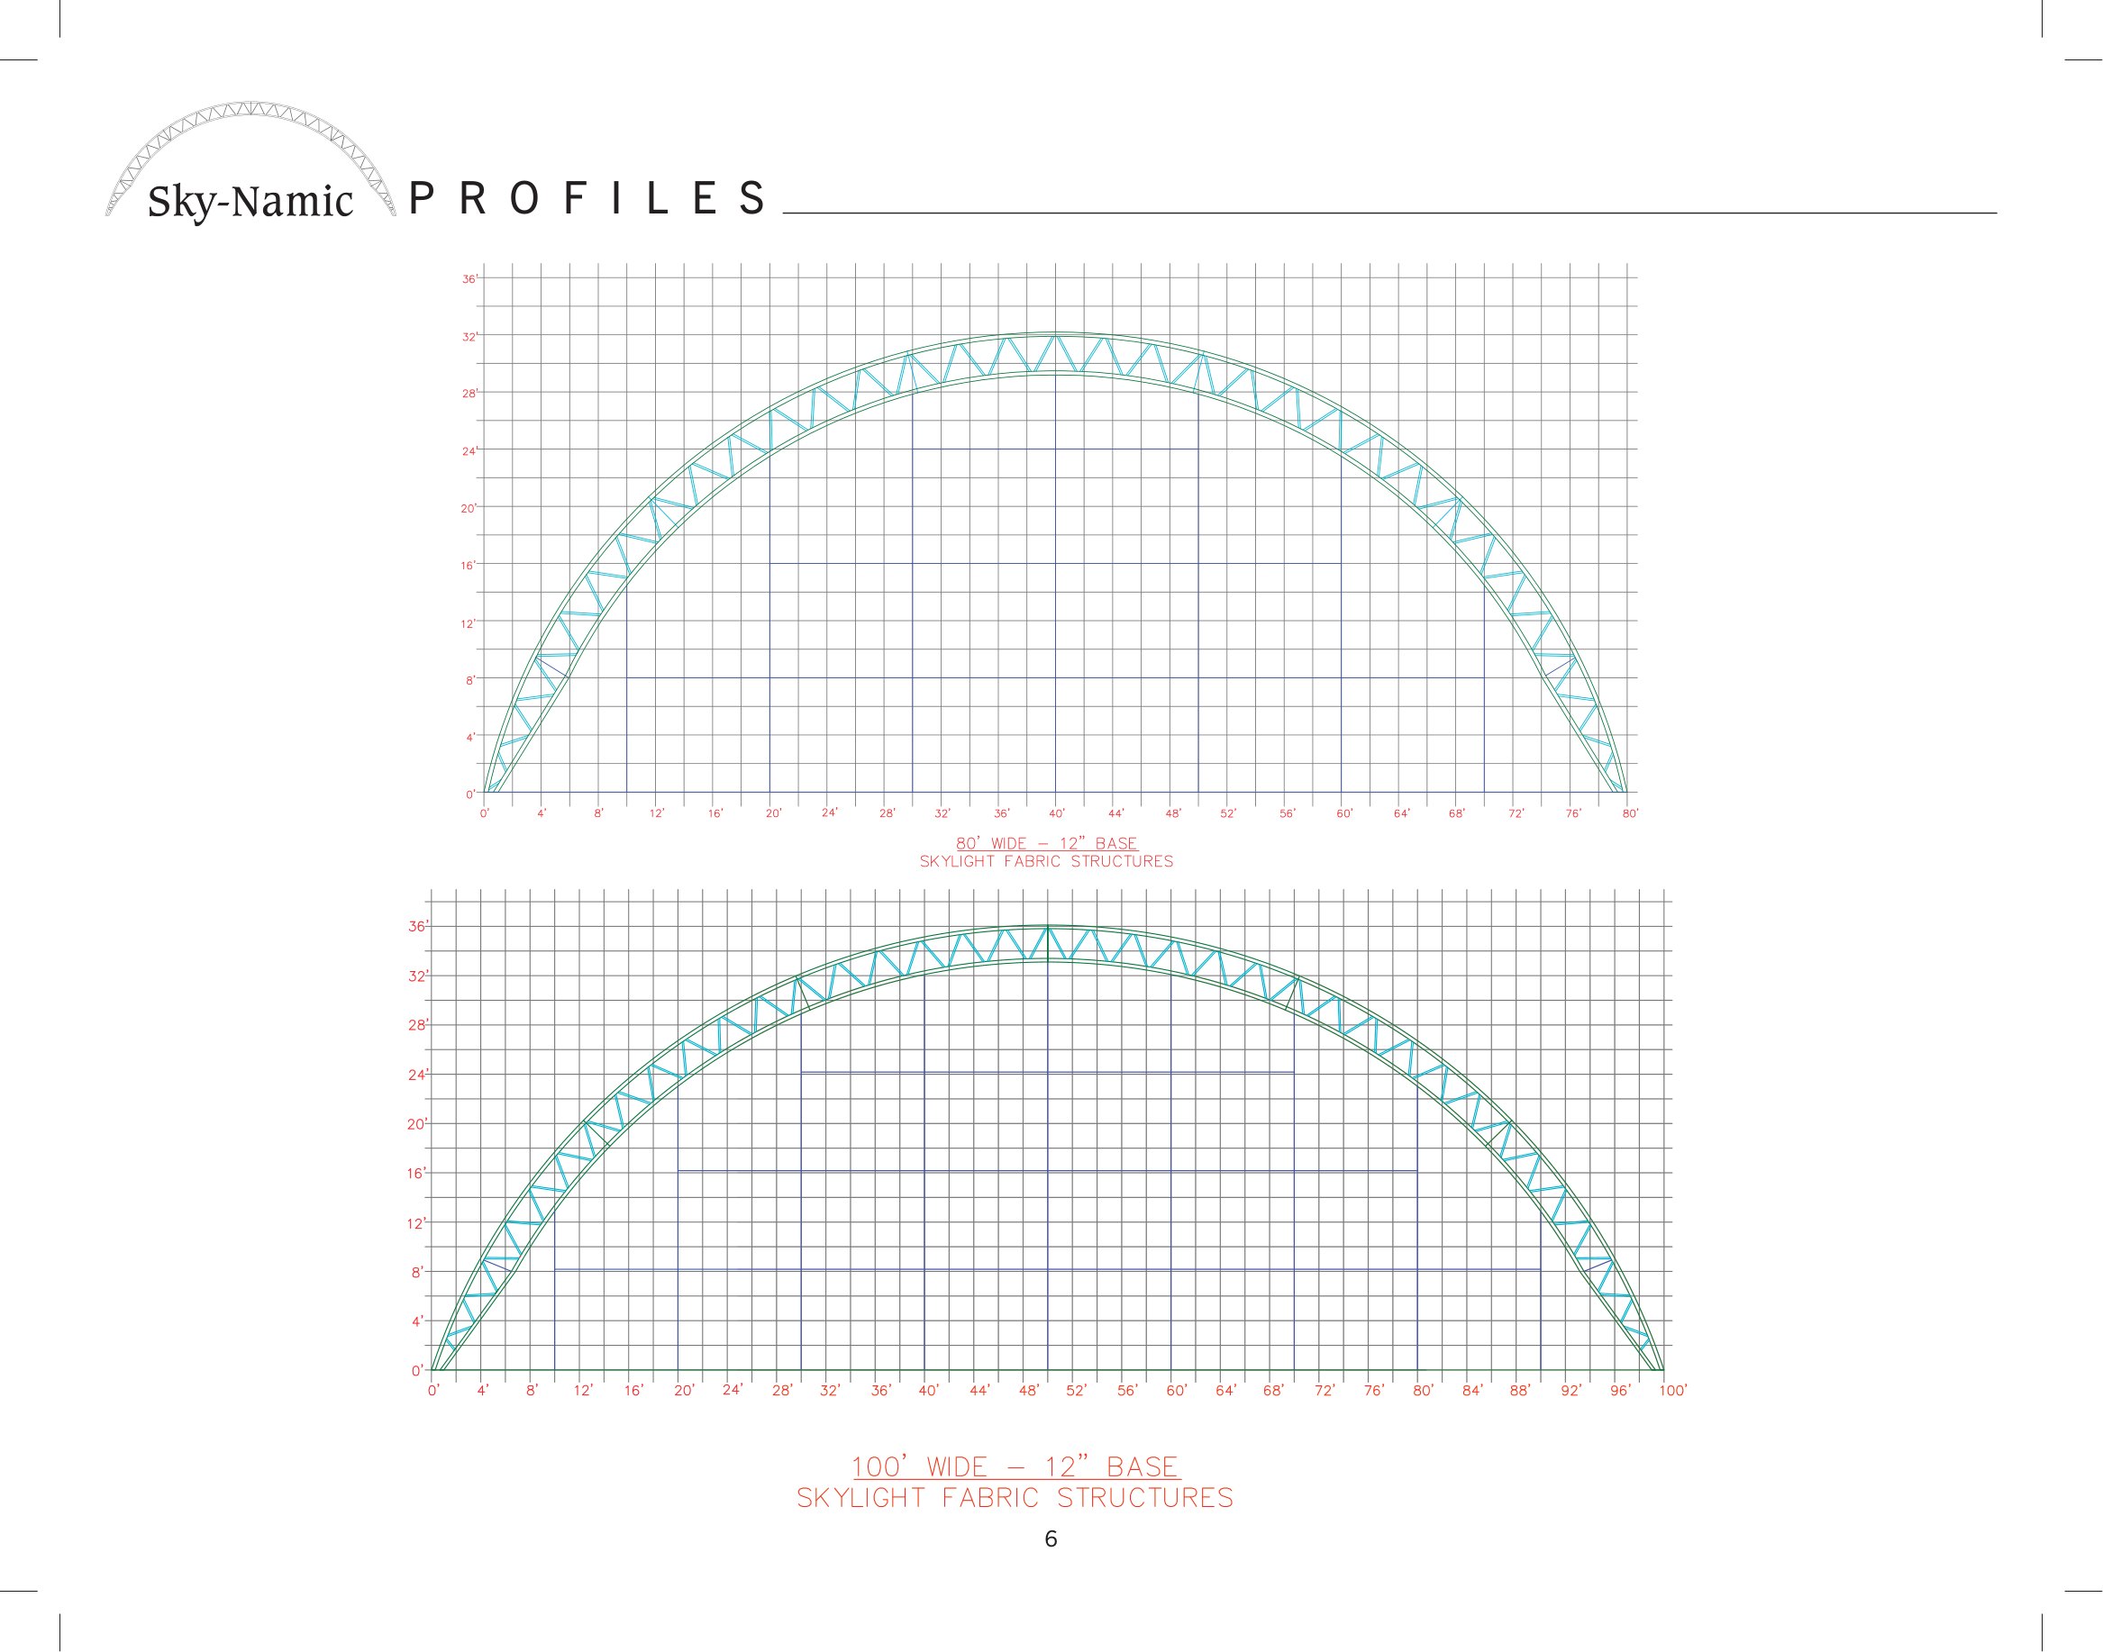
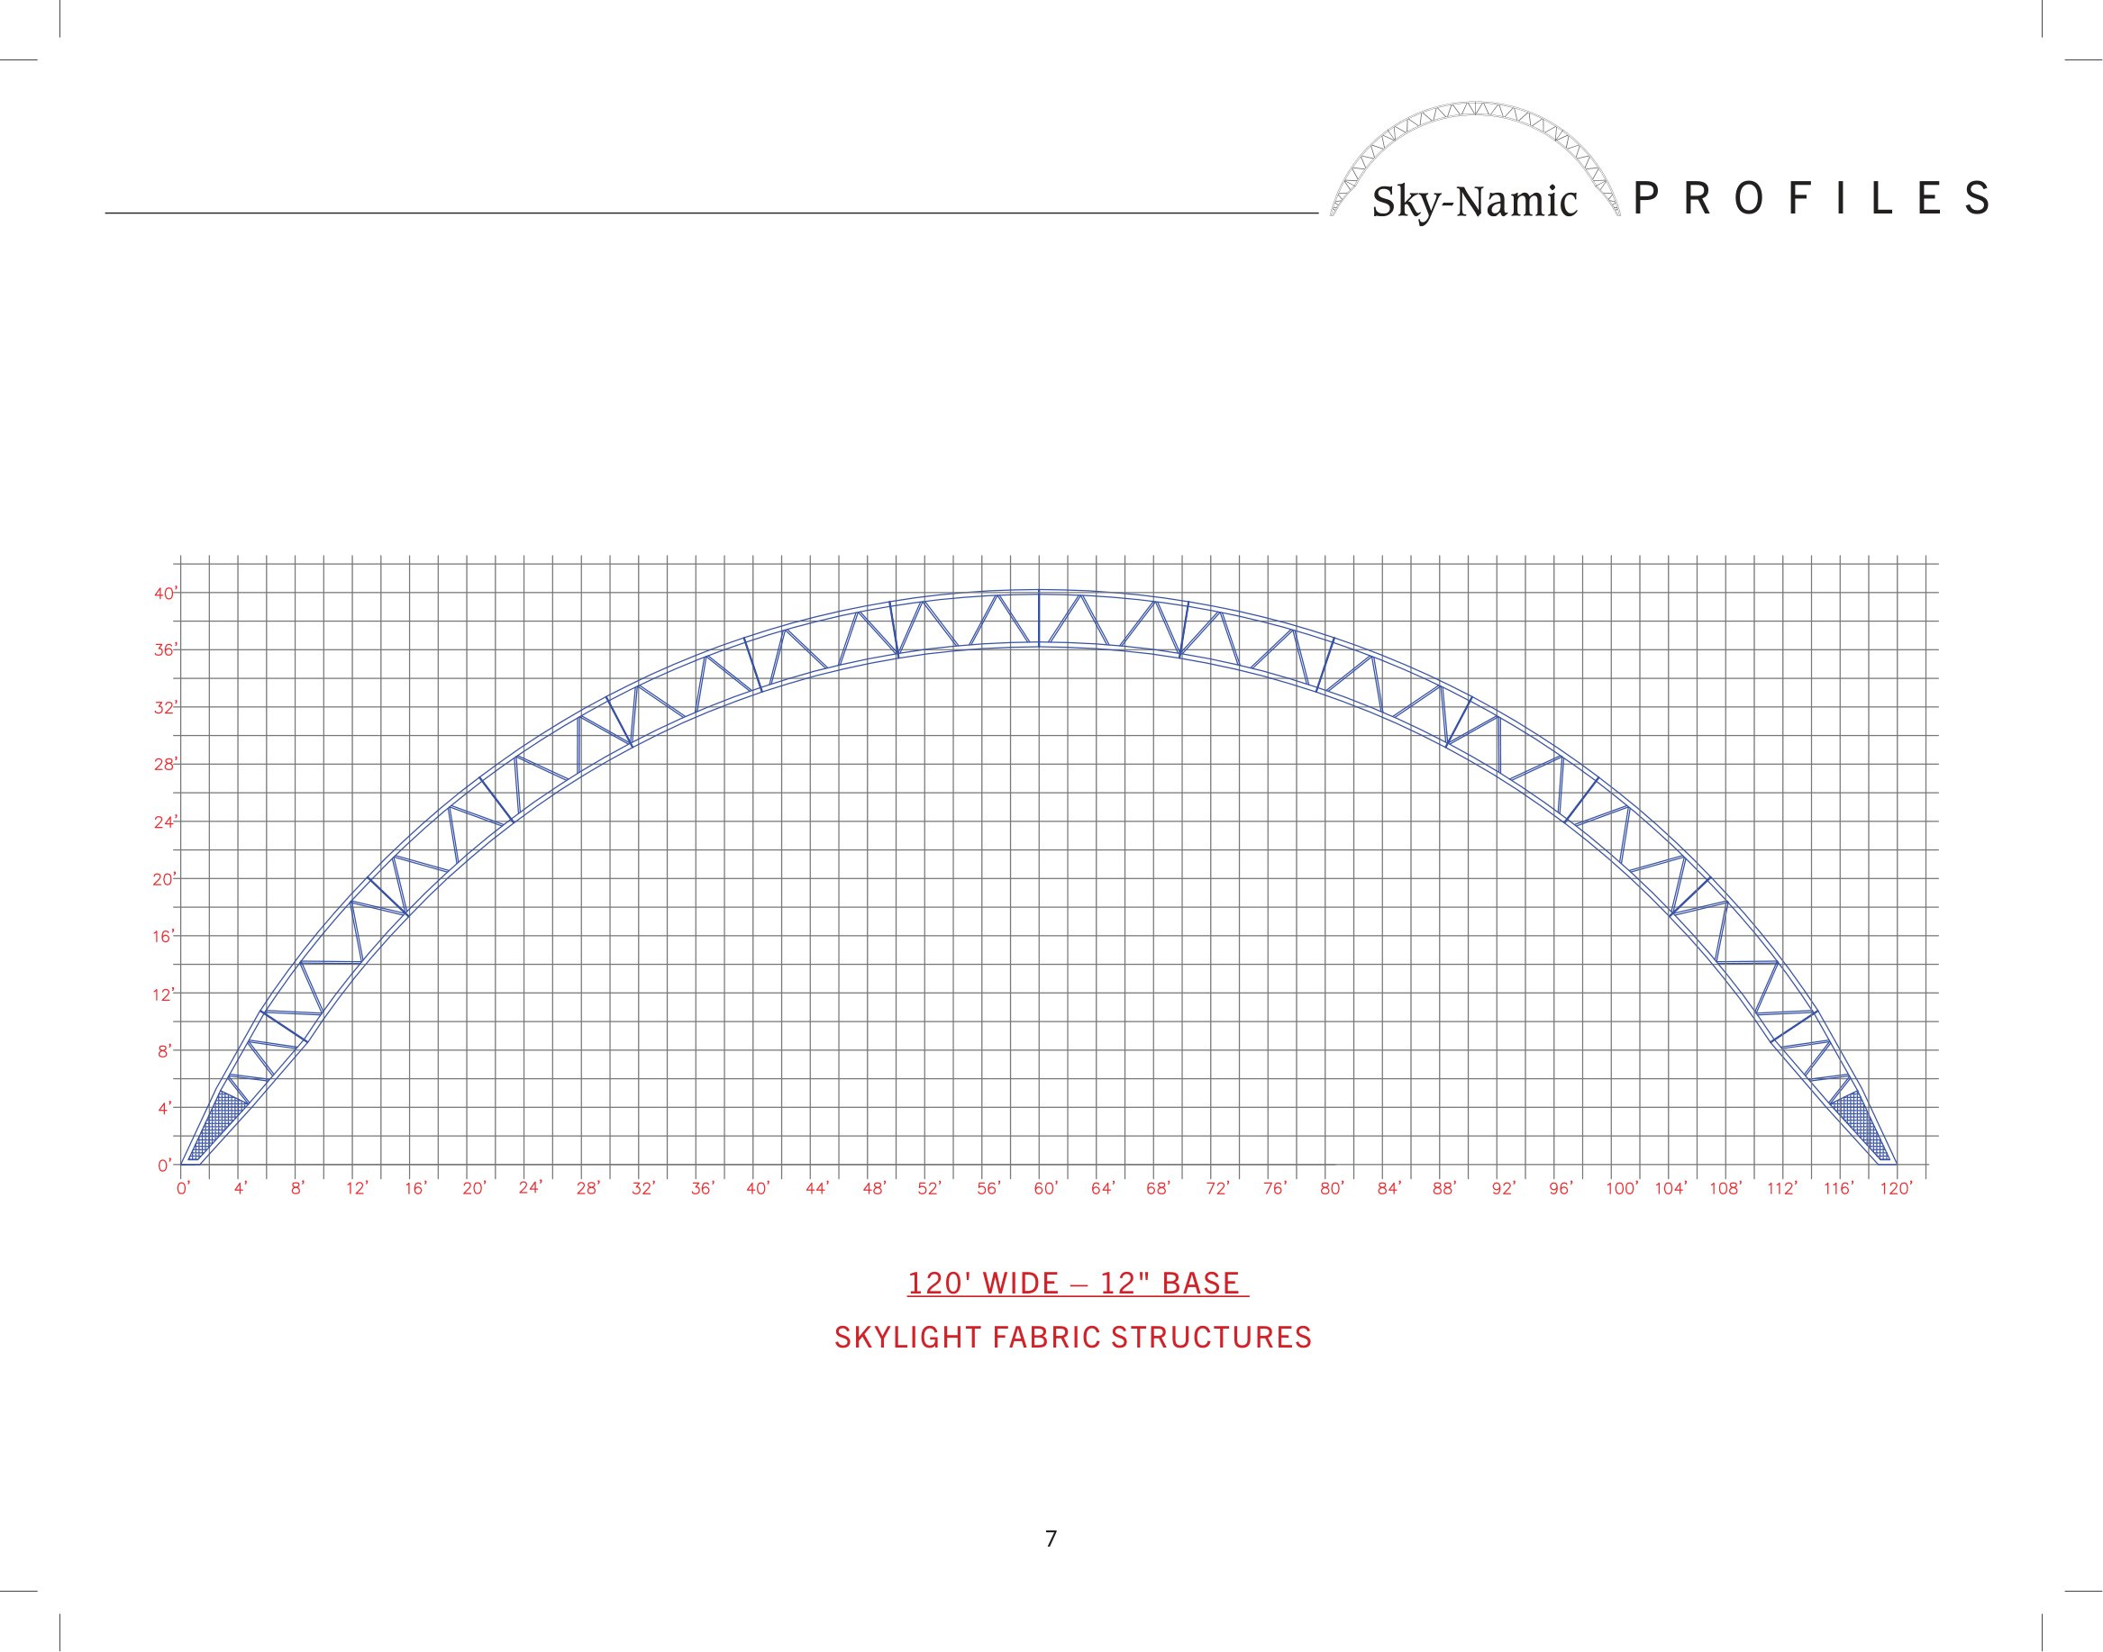
- Drawn at 50', 55', 60' and 65' wide (8" to 10" base) and 80', 100' and 120' wide (12" base)
- Peak heights from about 20 feet on a 50' building to about 40 feet on a 120'
- Strong enough to suspend calf pens during cleanout
- Can be tipped toward the sun for more natural light
Hay barns
- Hay stored outside loses feed value — and livestock clean up hay that has never been wet off the ground
- Open-end hay barns with colored end bands, or closed with fabric doors
- Customers in Missouri use them for round bales, small squares and equipment
Livestock & dairy barns
- Natural lighting, and no artificial air circulation needed
- Optional 6' eaves divert water away from the side curtains
- Open ridge vent keeps air quality up and the herd healthy
- Controlled manure runoff, better manure quality, savings on fertilizer and bedding
- Half-moon ends keep driving rain and snow out, braced back to the second truss against wind
- Feed bunks, concrete aprons, lime bedding areas and 10' steel beam sidewalls on the 45' profile
Side curtains & ridge vents
- Roll-up side curtains give cross ventilation on warm days, with less stress on livestock
- Split roll-up curtains, and drop curtains that keep drafts off baby calves
- Manual or drill-driven gearbox for the curtains
- Overshot ridge: proper ventilation, and keeps the building drier than a standard open ridge
- Open and close ridge vent, operated by a hand-crank winch
Sky-Vantage — vertical sidewalls
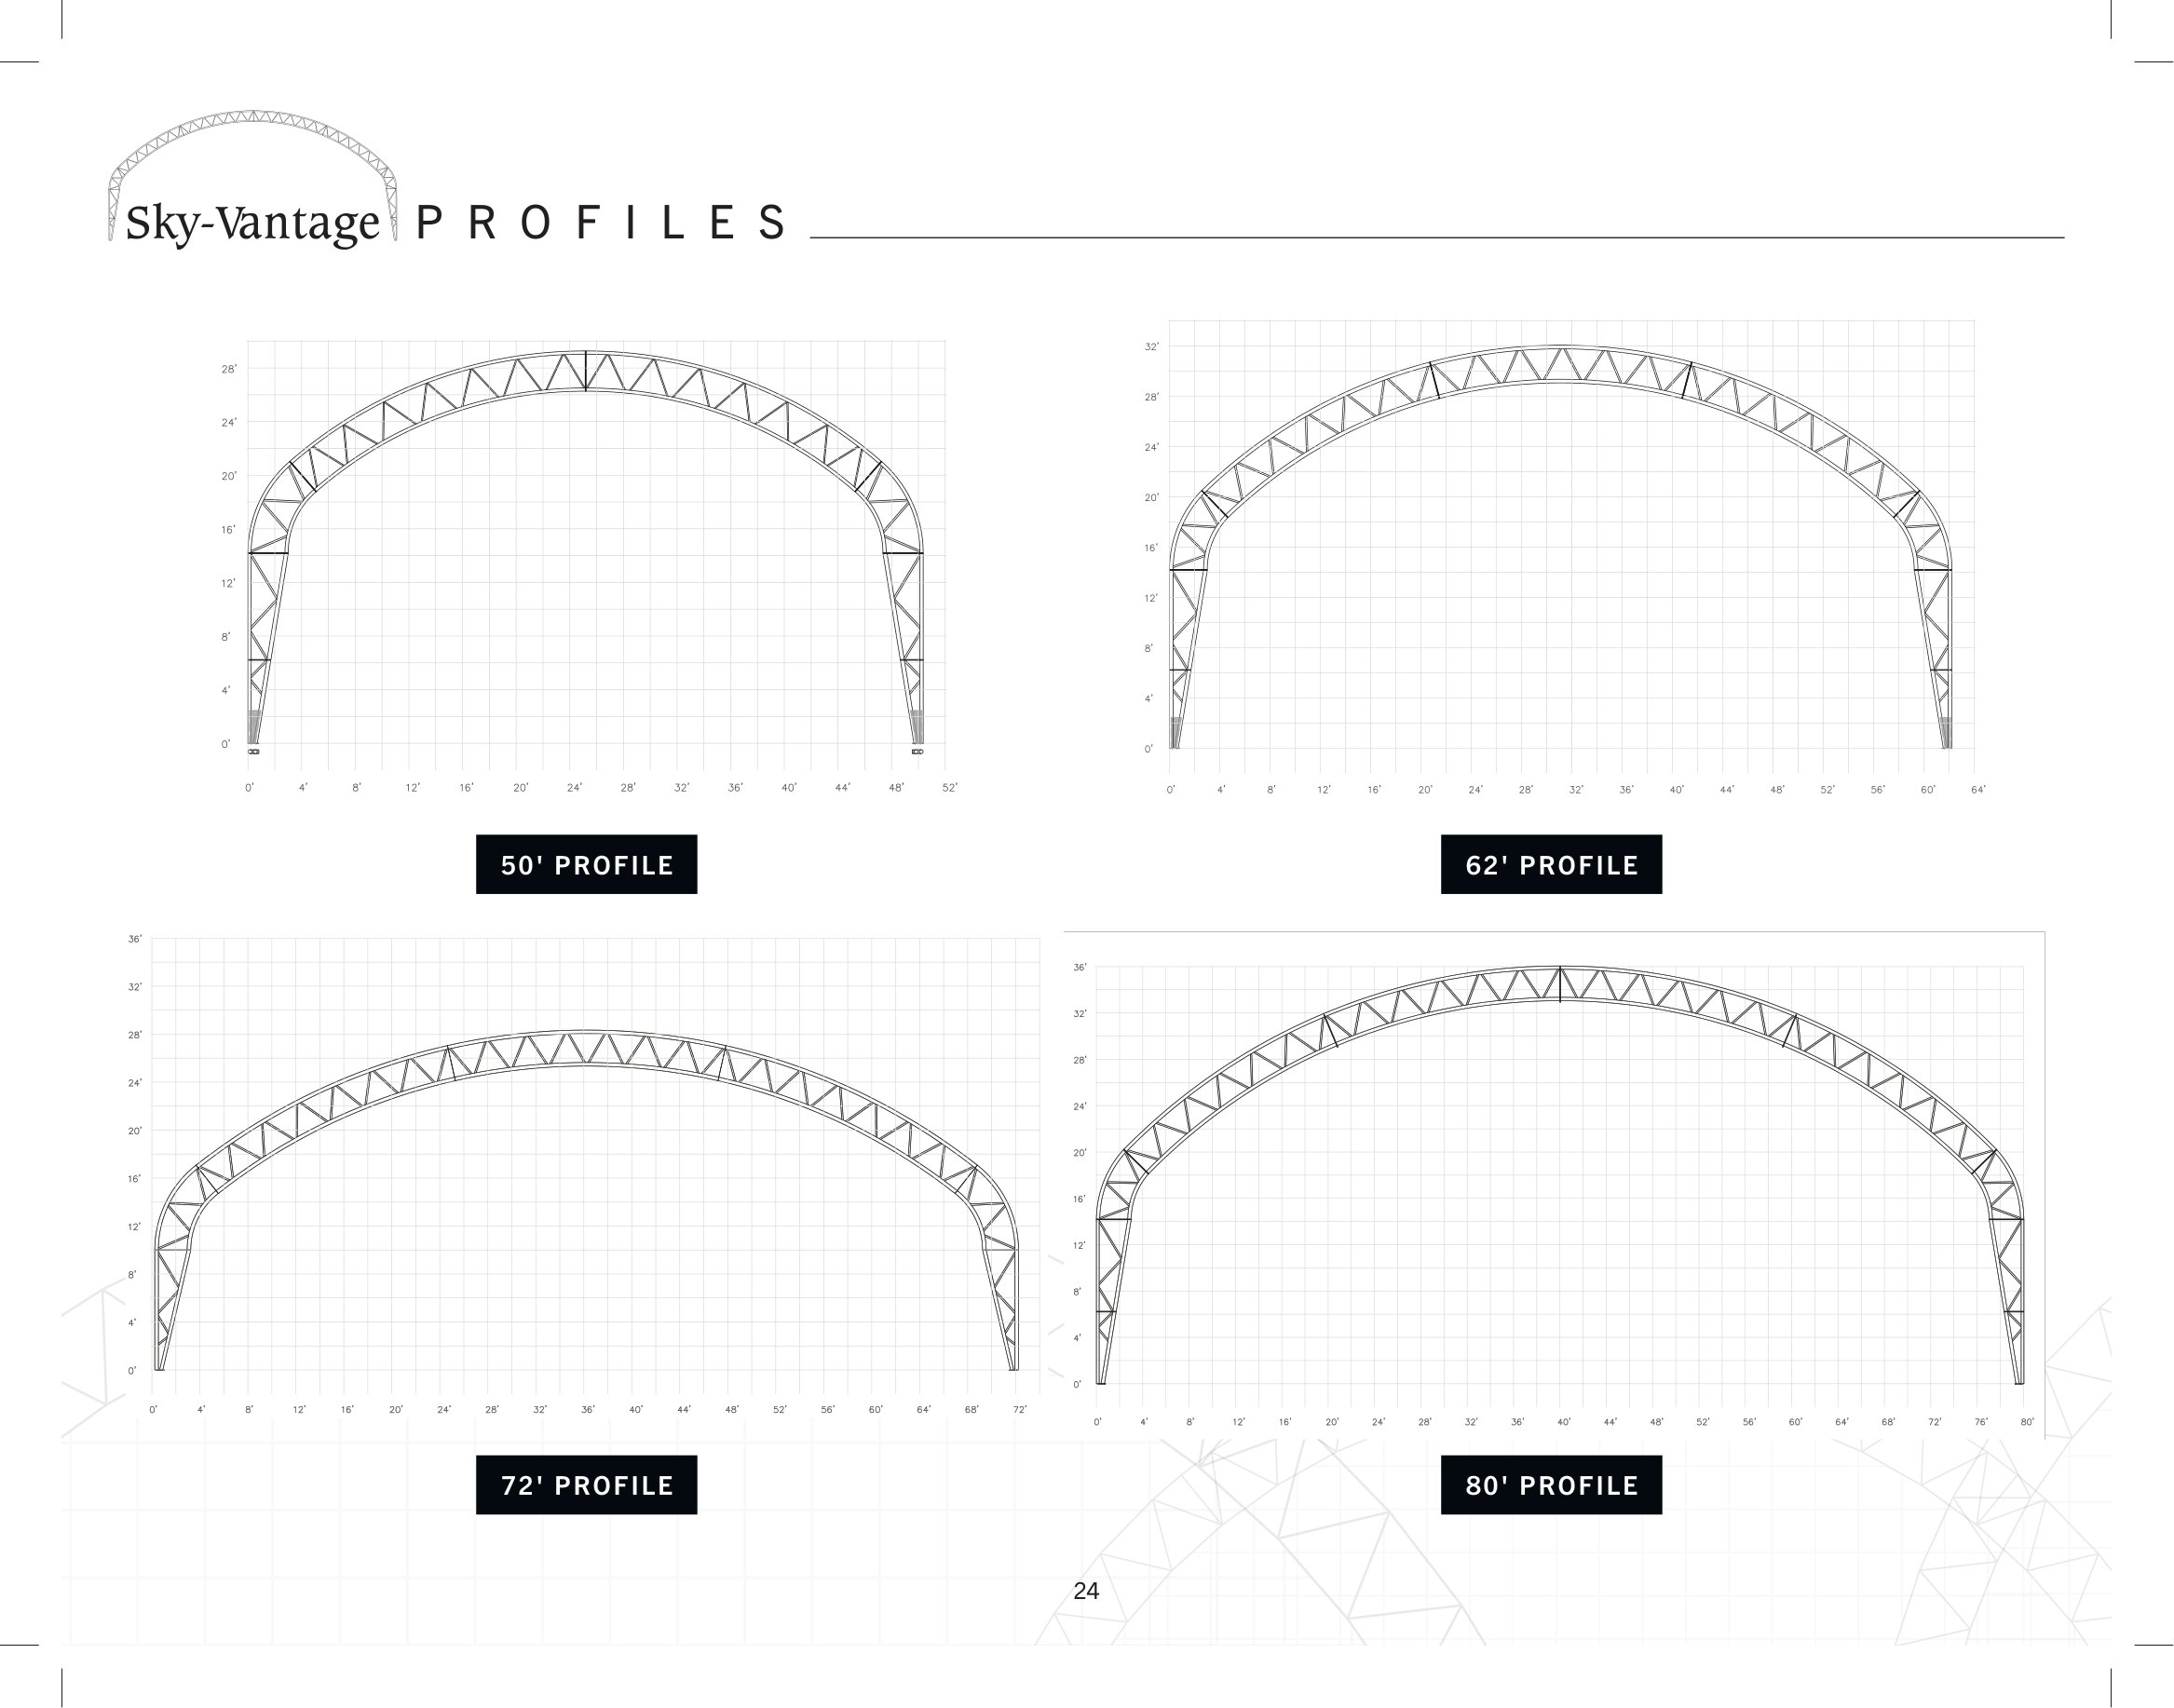
- Sidewalls up to 14 feet tall — better clearance along the sides
- Curtains can run on the vertical sidewall
- Ideal for free-stall barns, bedded packs, and riding or driving arenas
- Profiles at 50', 62', 72' and 80' wide
- Fabric end walls, wood and metal end and side wall framing, sliding sidewall doors, horse boarding
Sky-Posite — the traditional look
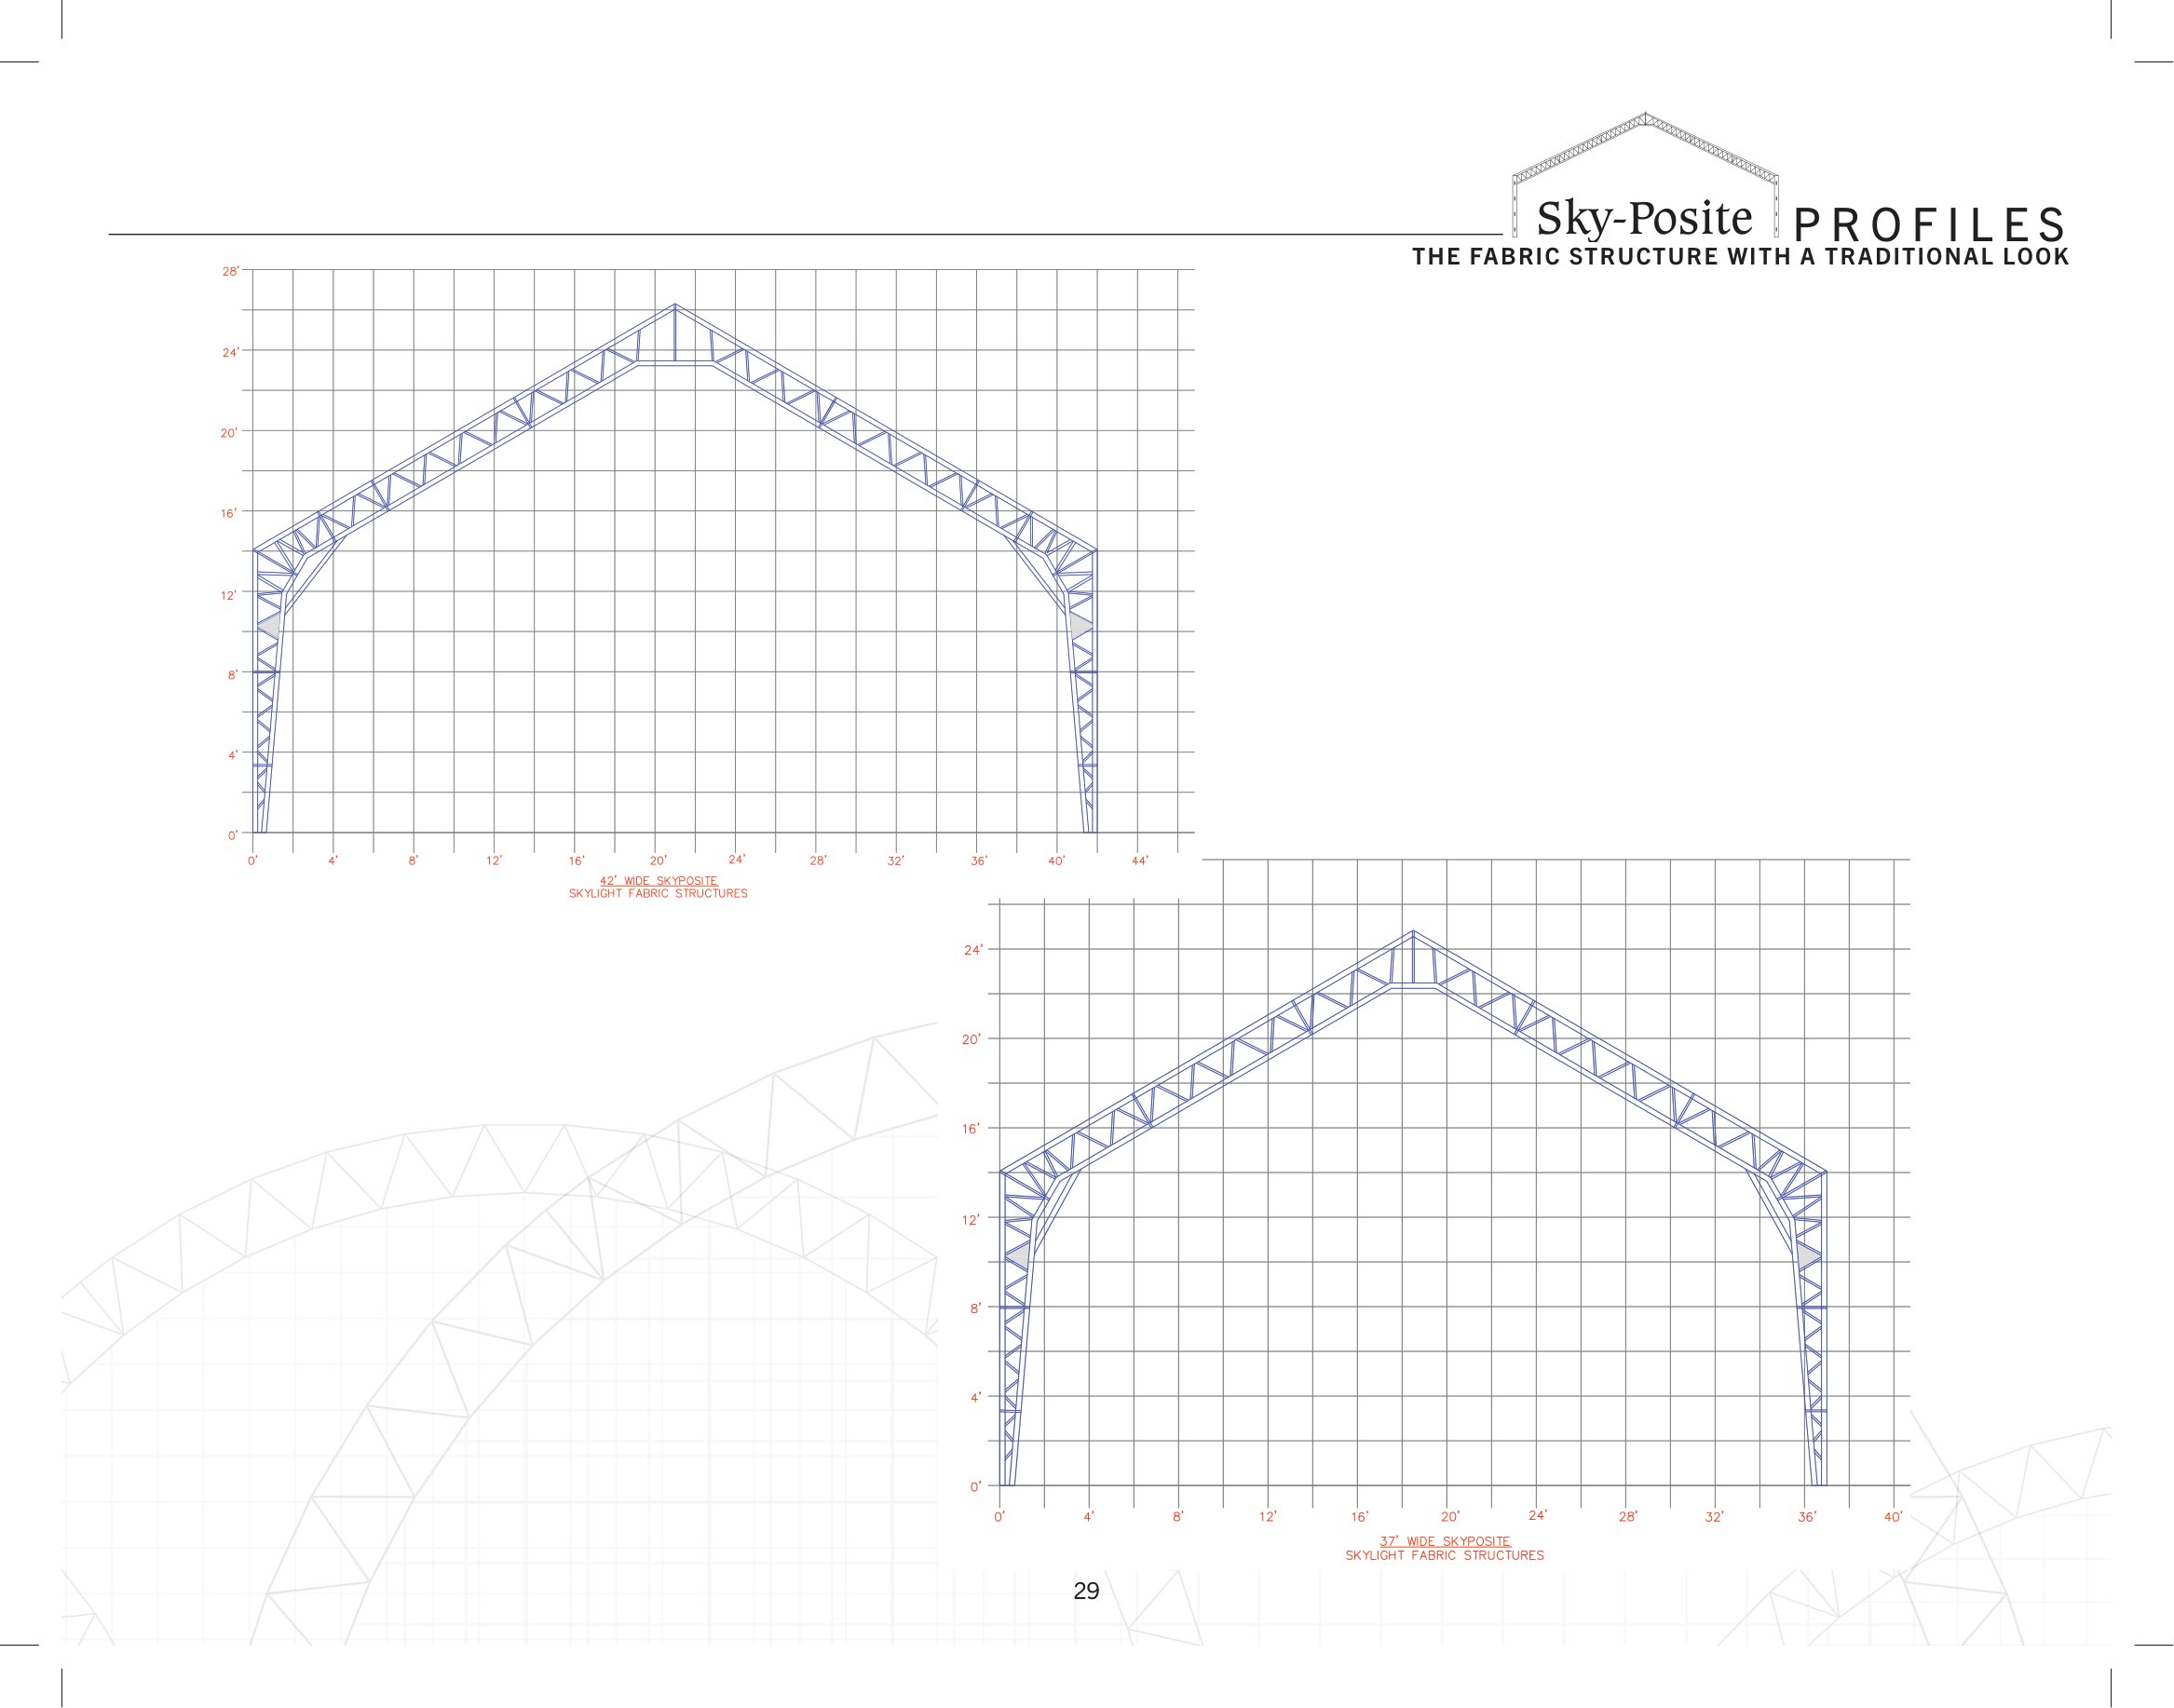
- A fabric structure with a gable roof that looks like a traditional barn
- Available 37' and 42' wide
- Optional fabric sidewalls and fabric end kits
- The fabric roof lets in natural daylight
Commercial, shops & bulk storage
- Custom solutions — commercial applications possible
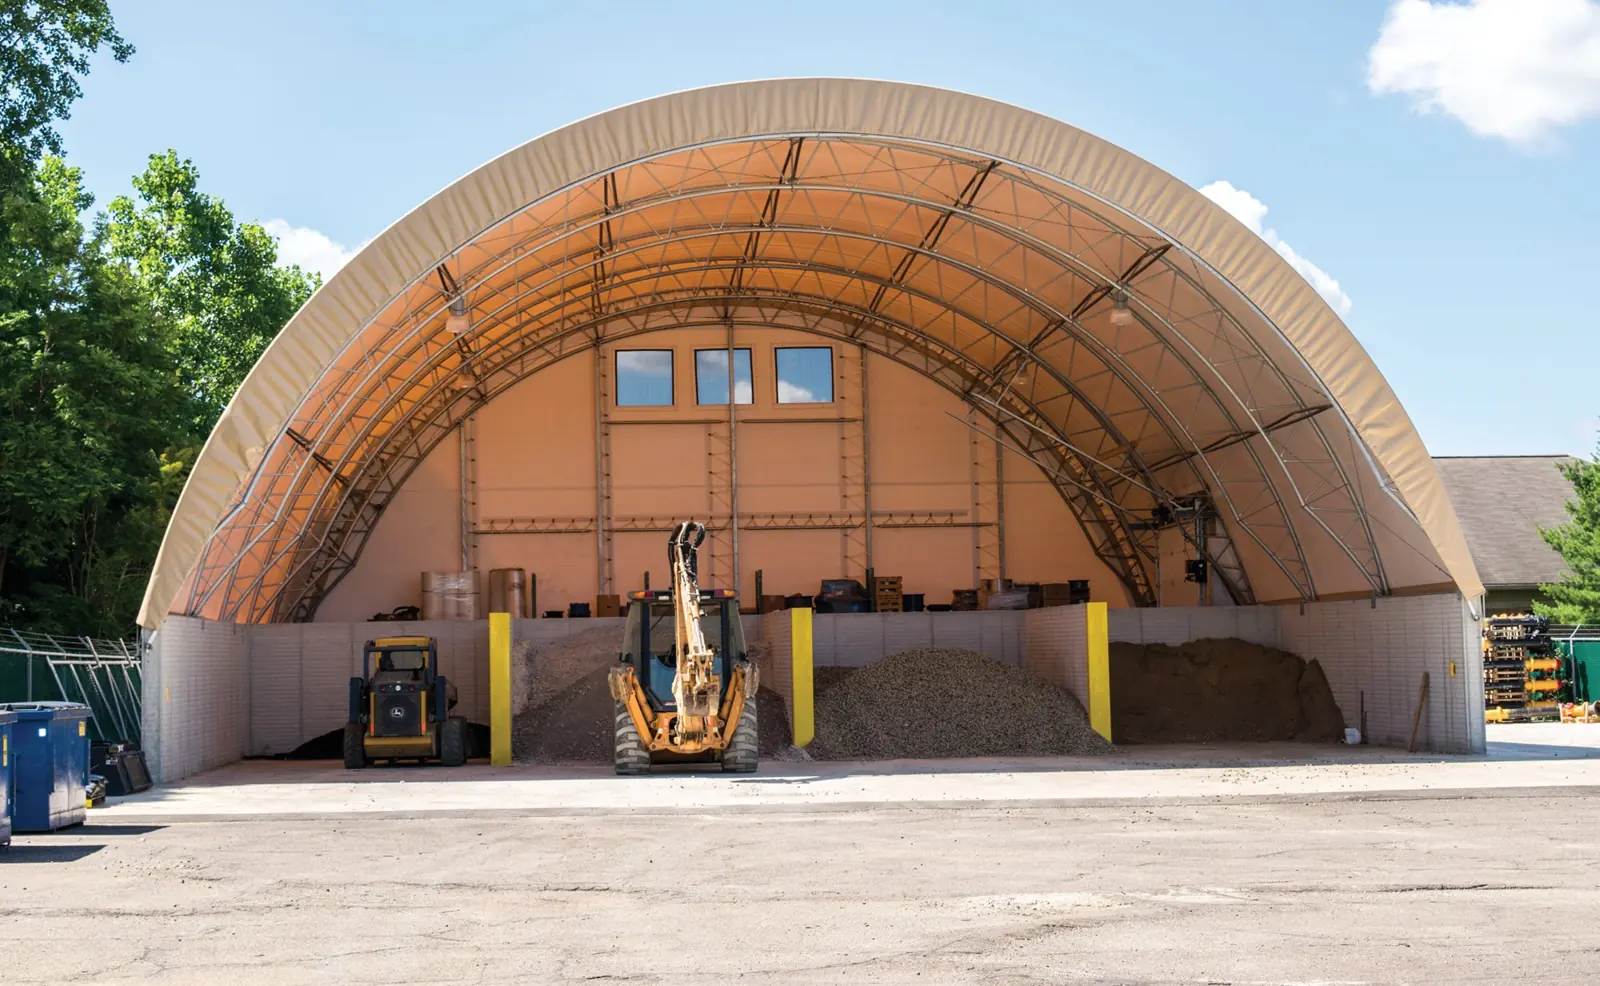
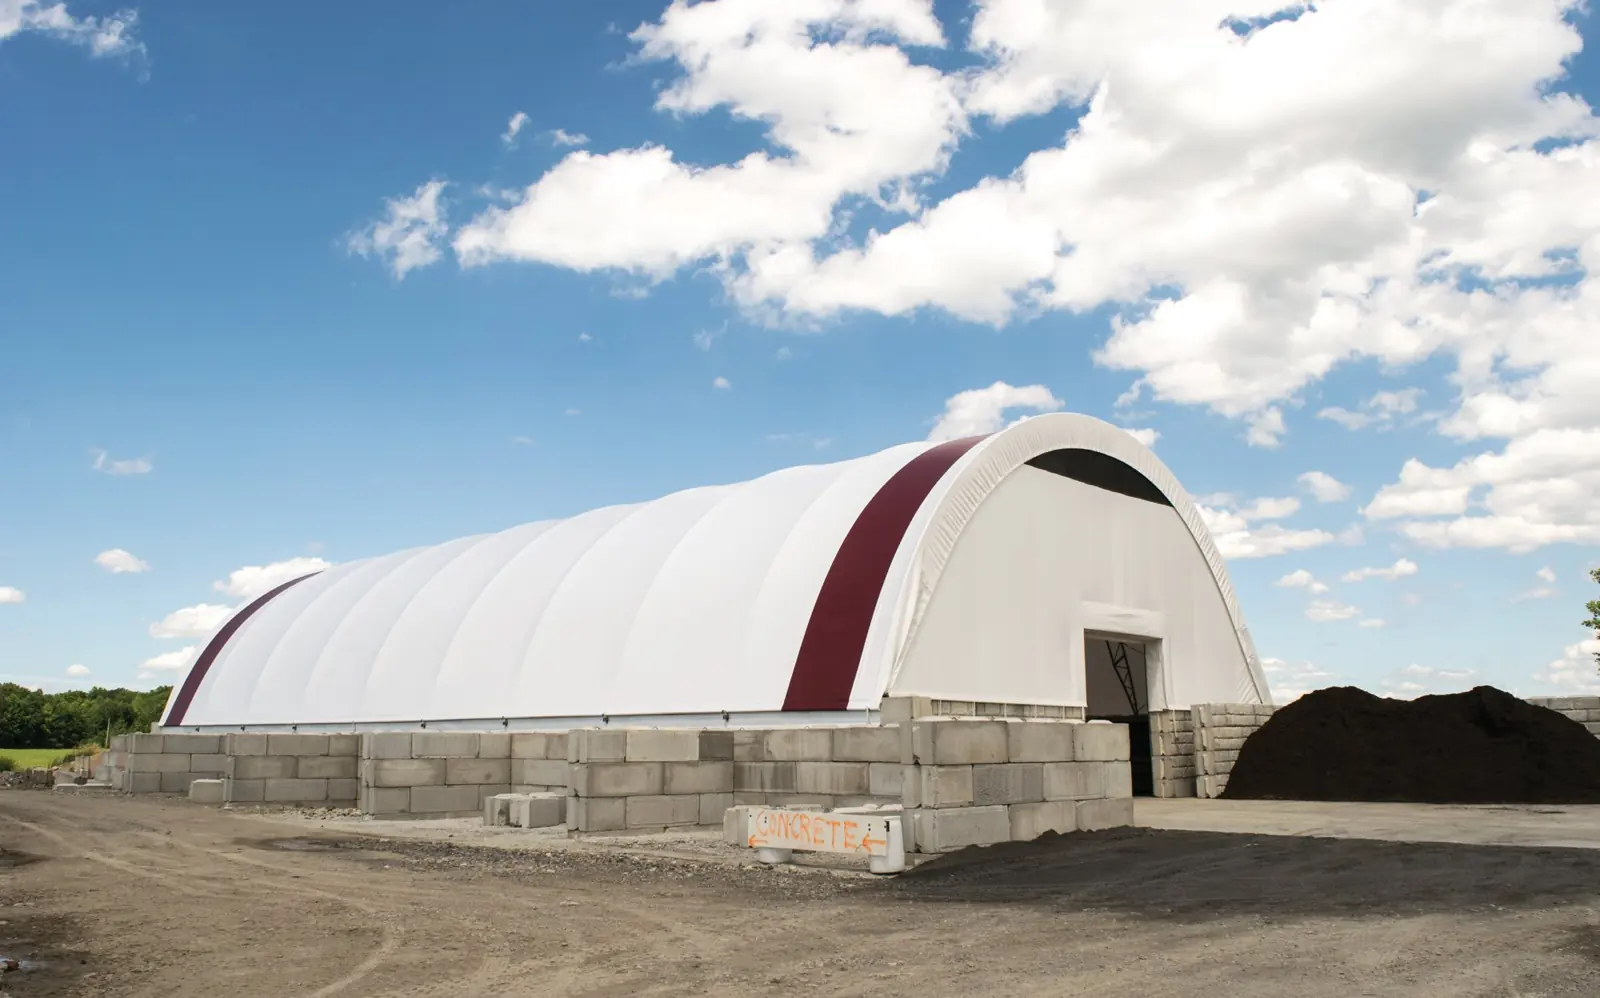
- An excellent choice for corrosive materials like fertilizer and salt
- Shops, manufacturing, lumber and truss storage, equipment storage
- Square and half-moon end vents relieve air pressure from wind blowing in an open end and keep the building cooler
- Save on lighting costs with natural light; custom banners available
- Need a site-specific engineered seal? Skylight can provide one
Doors
- Fabric roll-up doors up to 20' wide, in various colors, made with 12 oz (23 mil) fabric
- Standard door has a manual winch; electric winch optional
- Runs on cables, pulleys and a door track
- Fabric doors can also be installed on a conventional wood building
- Side entrances can be fabric or overhead doors
End kits
- Fabric end kits, fitted to match the truss profile
- Wood post with fabric end, or a conventional steel end
- End-wall posts connect to the truss with heavy rectangle tube
- Entrance door frames available
How they're built
- Framework made from domestic steel
- Trusses are black steel, hot-dip galvanized after welding, for better rust protection
- Purlins are pre-galvanized
- Covers made locally from premium 12.5 oz, 23 mil polyethylene fabric; seams exposed to weather are heat-sealed
- 15-year prorated manufacturer's warranty on the cover fabric
- Lateral tensioning: 1" ratchets and PVC pipe let you tighten the cover properly, for longer cover life
- Heavy 2-7/8" tie-down pipe (less flex, better wind resistance), 12,000 lb break-strength webbing and 2" lashing winches
- Cable bracing at each end with multiple cables for precise truss alignment; turnbuckle attachments
- Crossing purlin system adds structural strength on large buildings
Foundations
- Mount on wood posts, a concrete wall or concrete piers
- Need more clearance? I-beam leg options raise the building
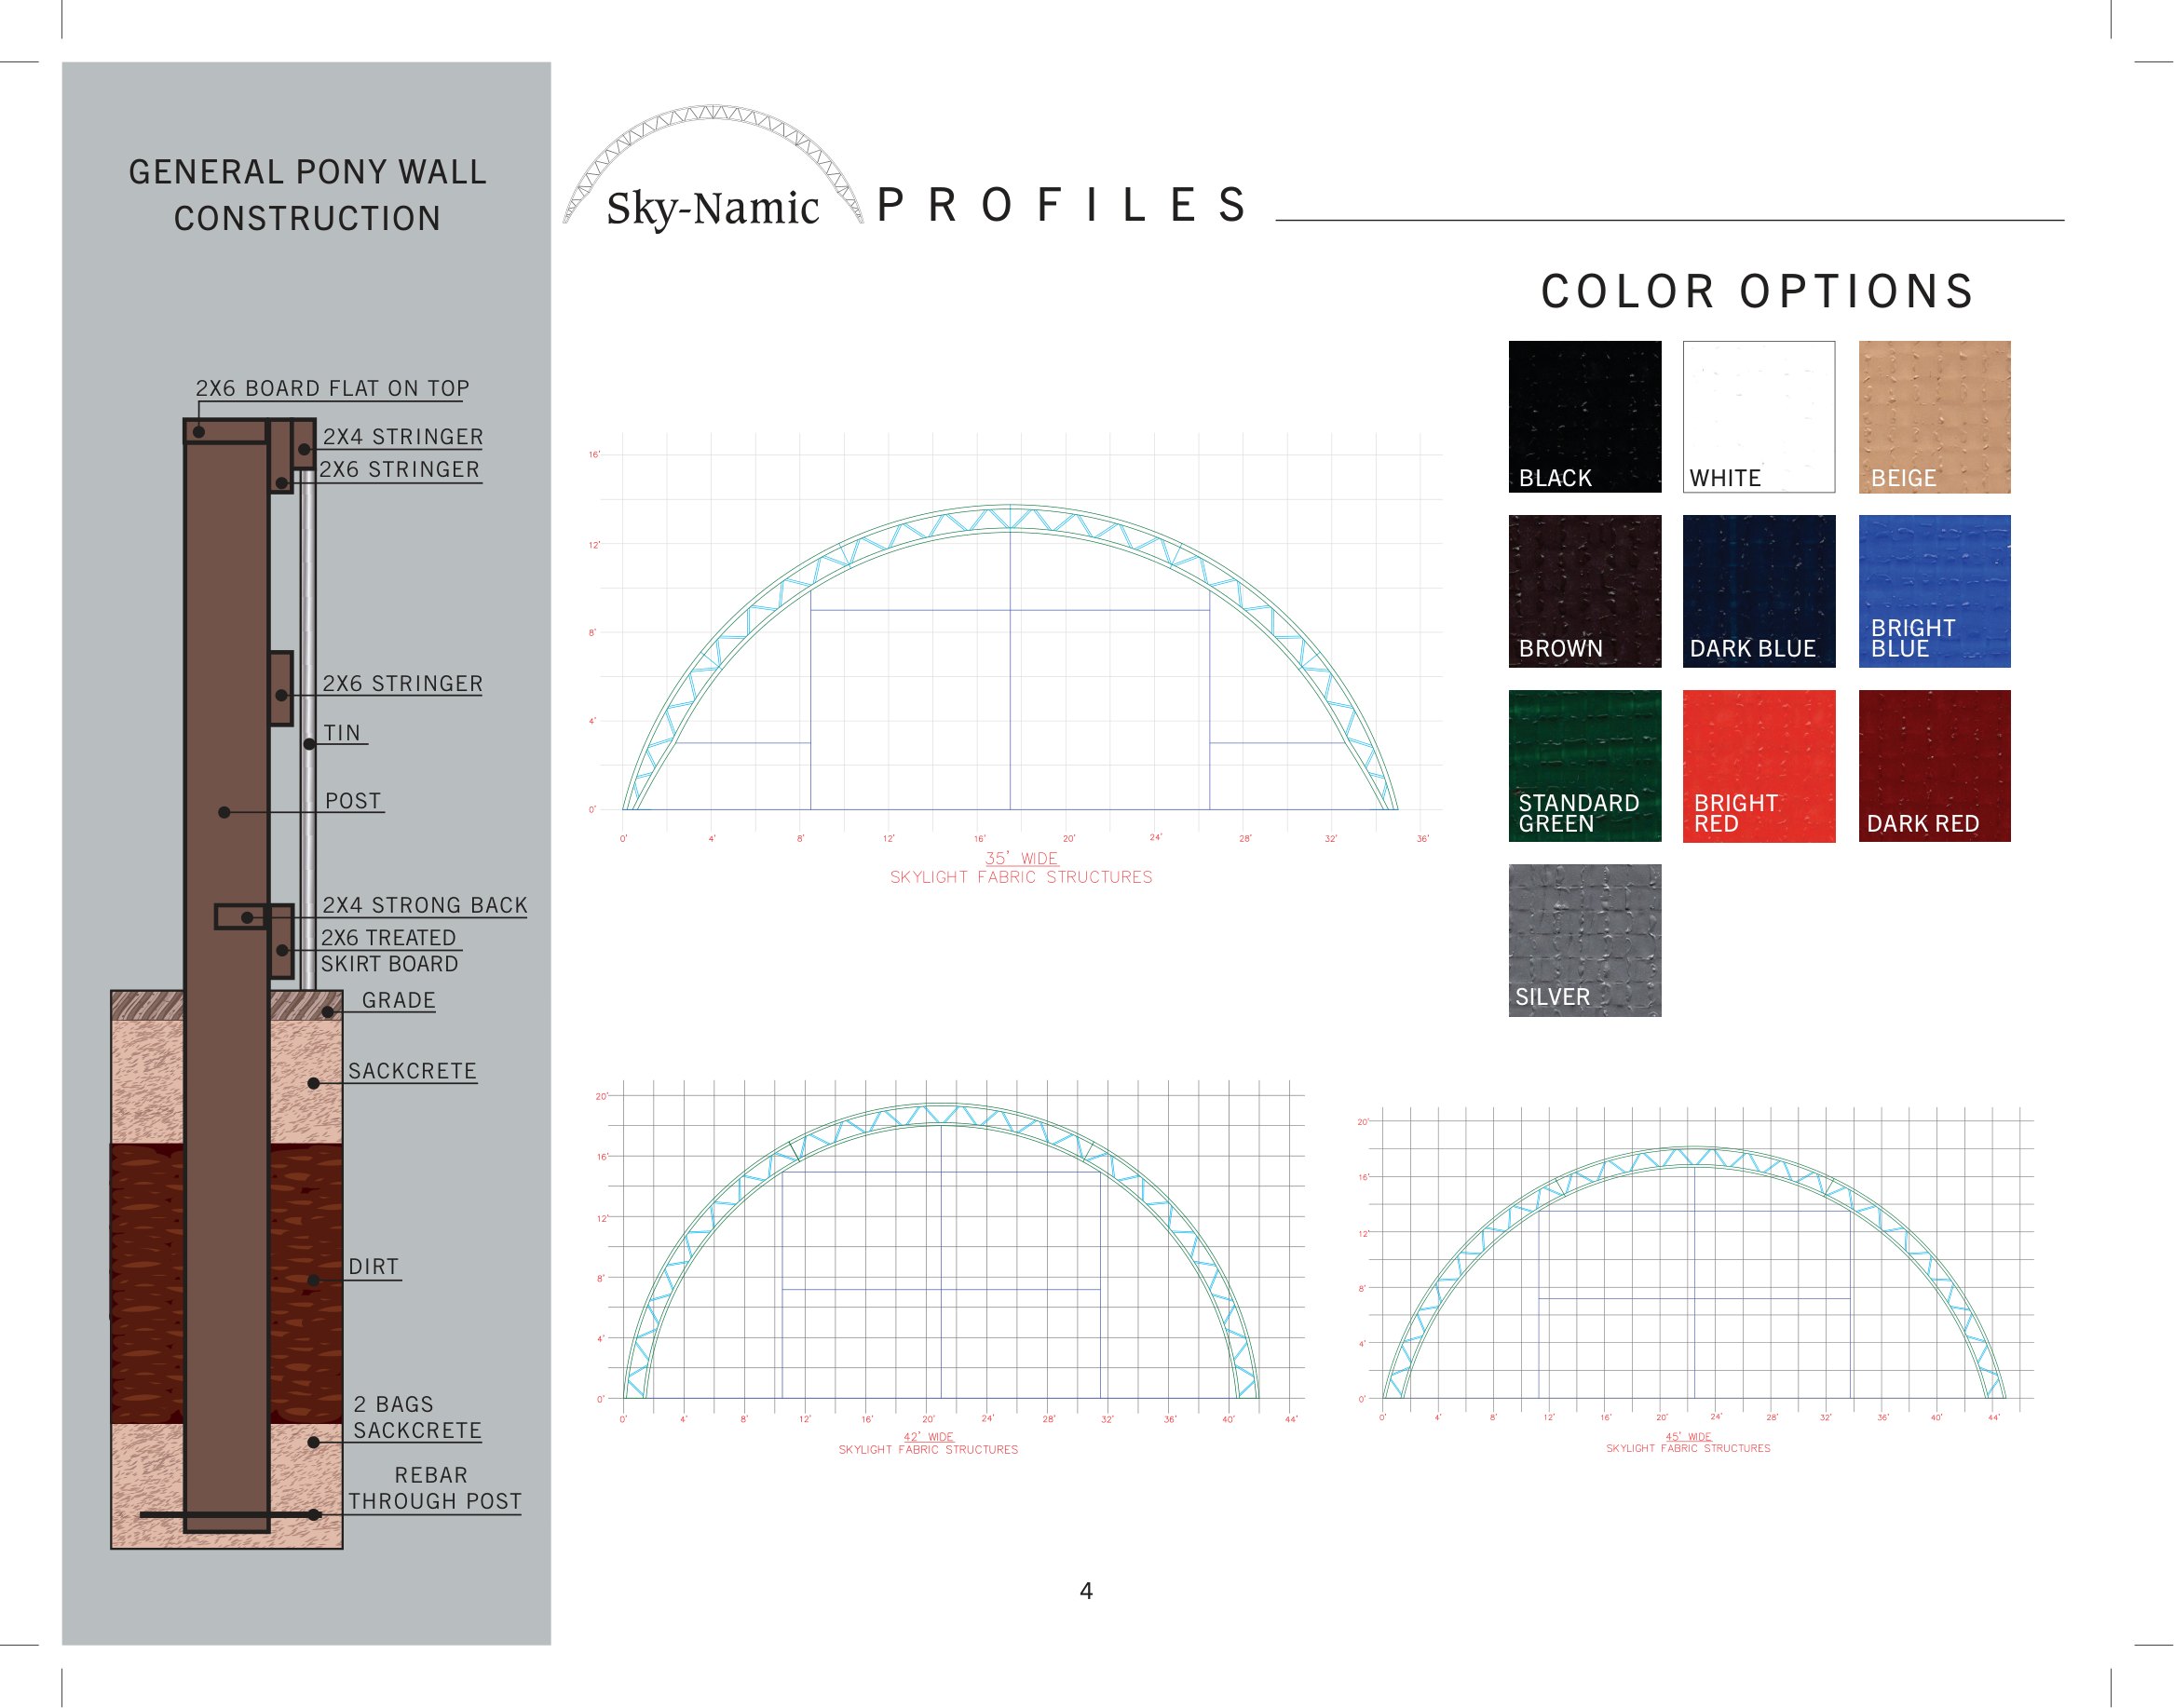
- Pony walls: treated posts set in Sackcrete with rebar through the post, 2x stringers and tin
Cover colors
- Black, white, beige, brown, dark blue, bright blue, standard green, dark red, bright red and silver
- Solid covers, colored end bands, or bands across the roof
- Fabric doors and banners come in colors too
Request a quote
Tell us the width and length you need, what goes inside and where it's going. Skylight buildings are priced for each project, so a real person gets back to you with a quote.
Rather talk? Call (918) 359-1089.
Skylight questions
How much does a Skylight building cost?
Every Skylight building is quoted for your site — width, length, sidewall height, doors, ends and foundation all change the price. Send the form on this page or call us and we will put a quote together.
What sizes do Skylight buildings come in?
Uni-Bilt hoop buildings are 20, 24 or 30 feet wide. Sky-Namic truss buildings are drawn at 50, 55, 60, 65, 80, 100 and 120 feet wide. Sky-Vantage profiles are 50, 62, 72 and 80 feet wide with sidewalls up to 14 feet, and Sky-Posite gable buildings are 37 or 42 feet wide. Length is up to you.
Are Skylight buildings engineered?
Need a site-specific engineered seal for a permit or your insurance? Skylight can provide one for your building and location. Ask for it when you request your quote.
How is Skylight different from other Covermore buildings?
Skylight Fabric Structures builds these buildings in the USA from domestic steel, galvanized after welding, with US-made covers. They are a separate line from our other Covermore buildings, with their own specs, options and pricing.
What warranty comes with the cover?
The cover fabric carries a 15-year prorated manufacturer's warranty. The written warranty terms are available on request — ask us and we will send them before you buy.
Can I get a new cover for my old building?
Yes. The same US-made fabric is available as a replacement cover for most brands of fabric buildings and hoop barns — and you can price it instantly online.
Just need a new cover? Price a replacement cover instantly. Looking for other buildings? See all Covermore buildings.